
Services · Process Improvement & Plant Layout
Process Improvement & Plant Layout in Texas
Get more out of the floor space and the line you already have. I find what slows a process down, rework the flow, plan space for new equipment and lay out complete machine lines, working around the columns, doors, utilities and other constraints real buildings come with.
Lee Jordan, P.E. · Texas PE #141084 · Mount Pleasant, TX
Better flow, better use of space
What I improve and lay out
Whether a line isn’t keeping up or new equipment is on the way, the questions are the same: where does work wait, how far do material and people travel, and will everything fit and stay serviceable.
- Finding and fixing bottlenecks on existing lines
- Reworking process flow to cut handling, walking and wait time
- Floor space planning for new equipment
- Complete machine and line layouts
- Material flow through tight building constraints
- 2D floor plans, or 3D models when height and clearances matter
- Built from your building drawings or measured on site
When the fix is new equipment, I design that too: see Custom Machine Design and Fixture & Tooling Design.
Simple. Predictable. Engineered right.
How a project runs
Understand it
How the process runs today, plus your building drawings or measurements taken on site, the equipment and the constraints.
Options
Improvement and layout options compared side by side, showing equipment placement and how material will flow.
Refine
Clearances, access, utilities and flow paths worked out in 2D, or in 3D where height matters.
Final layout
Dimensioned drawings your team and installers can place equipment from.

Example project
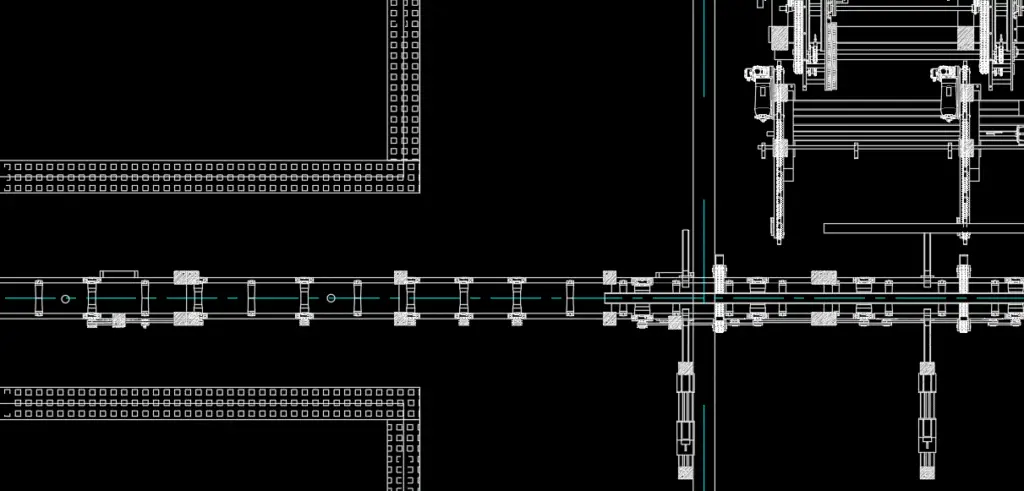
Full Facility Layout
A complete equipment layout for an existing building with tight constraints. I measured the site in person, then arranged the equipment so material flows cleanly from start to finish within the space available.
Why work with Ludawise
- You work directly with the engineer who studies, measures, lays out and draws it.
- 18 years designing production equipment, so layouts account for how machines are actually installed and maintained.
- 2D or 3D, from your drawings or measured on site.
- Licensed Professional Engineer in Texas, #141084.
Frequently asked questions
Can you work from our existing building drawings?
Yes. If your drawings are current, I can work from them. If they’re missing or out of date, I’ll measure the space on site.
Do you provide 2D or 3D layouts?
Both. 2D floor plans cover most placement and flow questions. 3D models help when height, overhead clearance or access around equipment matters.
Our line isn't keeping up. Can you help?
Yes. I look at where work waits, how far material and people travel and what changeovers cost, then rework the flow or the layout to fix the biggest constraints first.
We're buying new equipment. Can you tell us if it will fit?
Yes. Floor space planning for new equipment is one of the most common reasons people call: it shows whether the equipment fits, how it will be fed and serviced, and what has to move to make room.
Who owns the layout?
Ownership of the drawings and models is set in writing in the proposal, before any work starts.
Can you work on projects outside Texas?
I’m currently licensed in Texas. For a project in another state, reach out early: depending on the state and your timeline, I may be able to get licensed there before any engineering work begins. I’ll tell you up front what’s realistic.
What do you need from me to get started?
Building drawings or photos, a list of the equipment with sizes, how material moves through the process today, and any constraints you already know about. Send it through the form and I’ll reply within one business day.
Line not keeping up, or new equipment coming? Let's talk.
Send the details and I’ll reply within one business day.